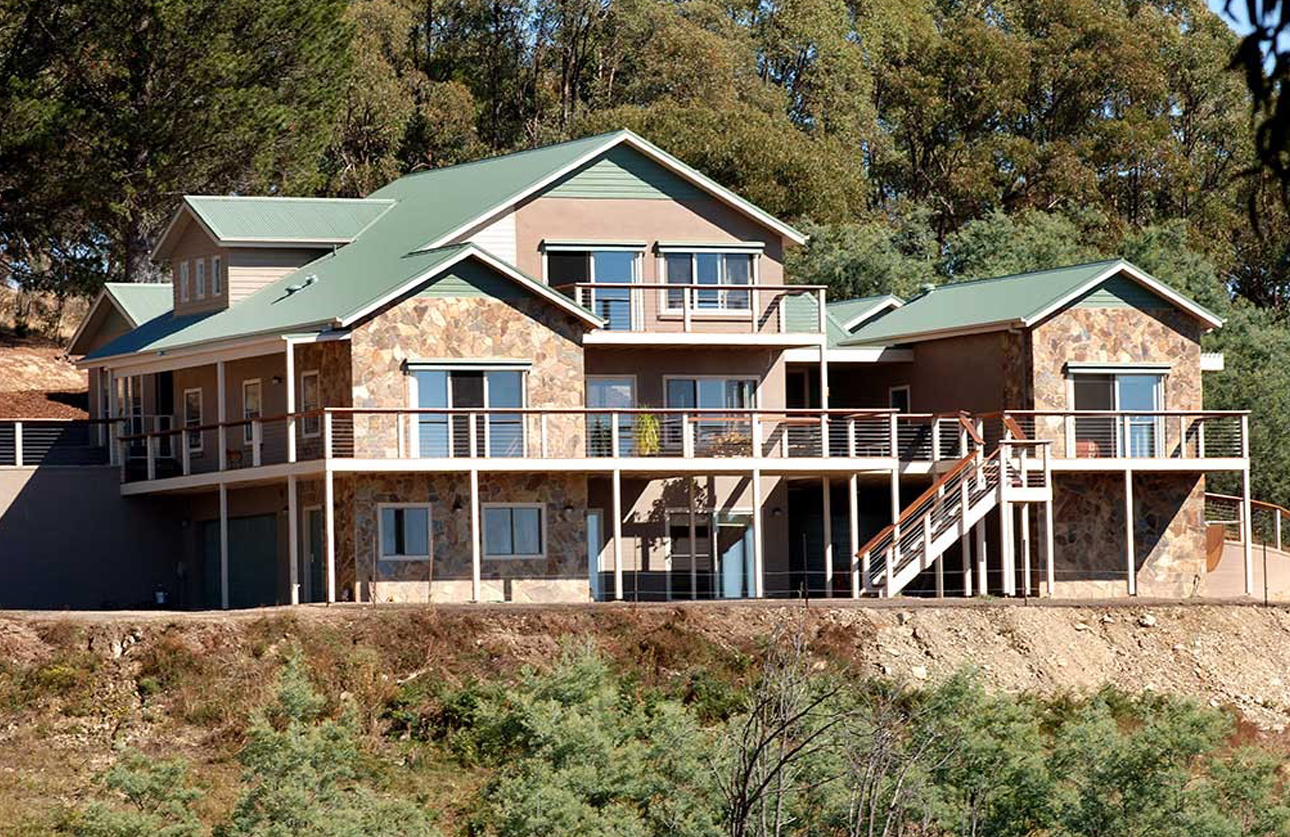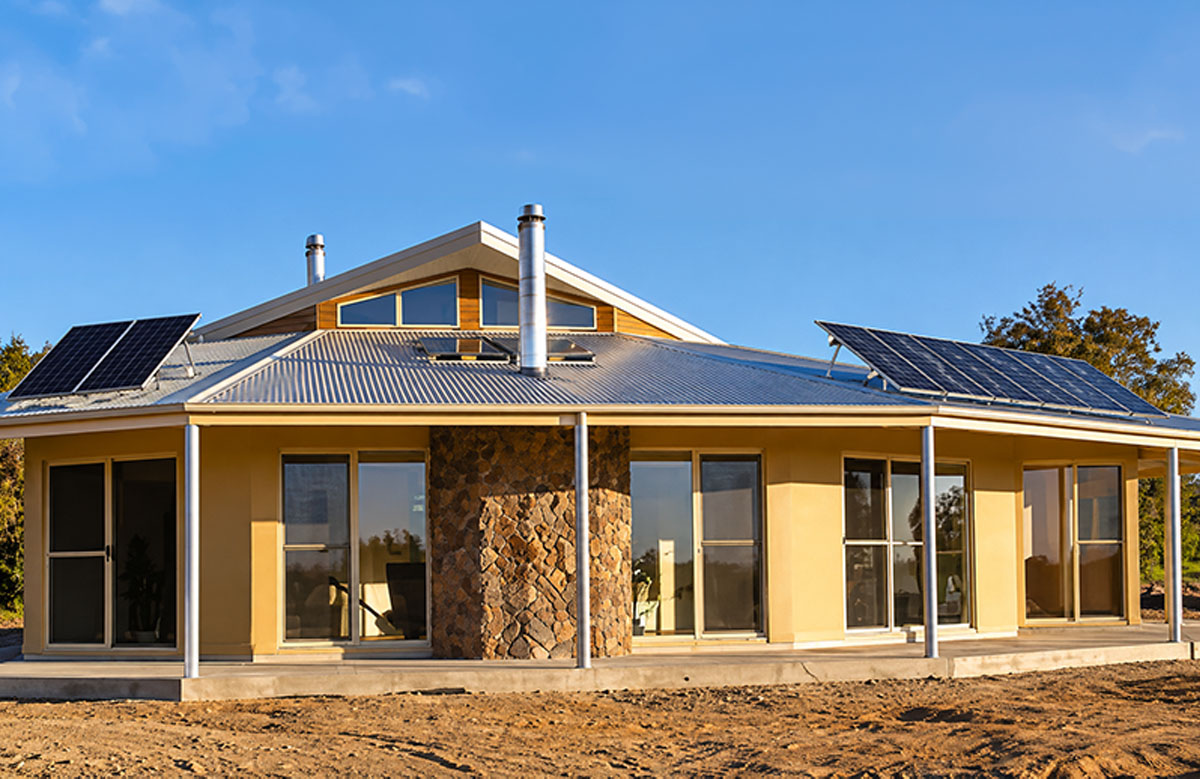
Set among Victoria’s Warby Ranges, this distinctive residence demonstrates how insulated concrete formwork and solar-passive design can work together to create a thermally efficient and comfortable home.
Designed by Ken Sibley of NRG Design and constructed by Ovens & King Builders, the home was carefully positioned to benefit from its northern orientation while preserving expansive views across the surrounding landscape.
ZEGO insulated concrete formwork was used to construct the external walls, combining a reinforced concrete core with continuous insulation. The rendered ICF walls provide structural strength, thermal mass and high insulation values, helping to reduce heat transfer and support more stable internal temperatures throughout the year.
The home incorporated a broad range of sustainable design measures, including:
● solar-passive orientation;
● extensive double glazing;
● thermal-mass flooring and internal masonry;
● cross-flow ventilation;
● stand-alone solar power;
● hydronic heating connected to a wood-fired boiler;
● solar hot water; and
● 100,000 litres of onsite rainwater storage.
At the time of construction, the home achieved a 5.9-star thermal-performance rating—well above the minimum requirement then in place.
This earlier project remains a valuable example of how thoughtful design, appropriate orientation and ZEGO ICF walls can combine to deliver long-term energy efficiency, durability and occupant comfort.
Builder: Ovens & King Builders
Designer: Ken Sibley, NRG Design
Location: Warby Ranges, Victoria
Wall system: ZEGO insulated concrete formwork
Design approach: Solar-passive, thermally efficient construction